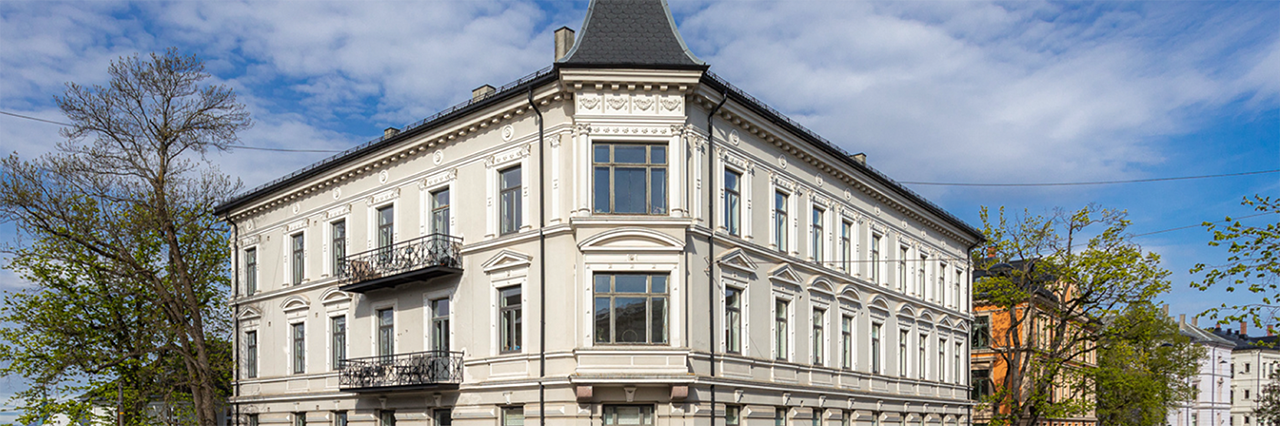
Bolteløkka building transformation
Various Architects was commissioned to design the transformation and loft conversion of an existing residential building in Bolteløkka, nearby St. Hanshaugen. The project breathes new life into the structure’s top floor, converting the attic into four modern apartments.
The design concept balances the preservation of the building’s historic character with contemporary urban living. To maximize space and natural light, the layout is organized around the existing roof geometry. Carefully positioned dormers and skylights bring daylight deep into the interior plan while framing the views over the surrounding rooftops.
Each of the four apartments features a playful, space-efficient layout that integrates smart built-in solutions, exposed structural elements, and a clean, refined material palette. By unlocking the hidden potential of the roof volume, the project introduces high-density, modern homes into a historic Oslo context through sensitive adaptive reuse of space.
| Facts: | |
|---|---|
| Type: | Housing Transformation |
| Status: | Built |
| Client: | |
| Location: | Oslo, Norway |
| Size: | |
| Credit: | |
|---|---|
| Team: | Ibrahim Elhayawan, João Barbosa |
| Partners: | |