Twin Houses completed
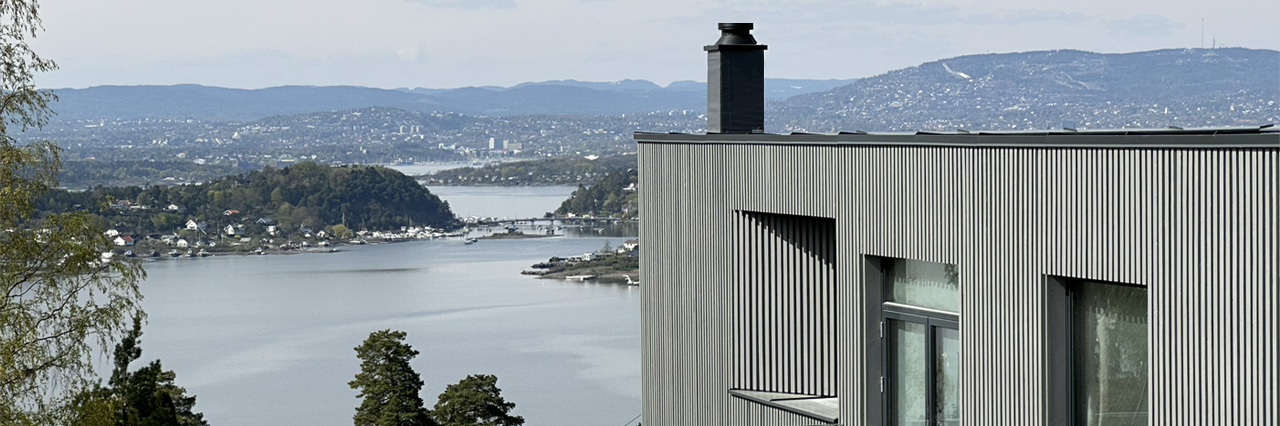
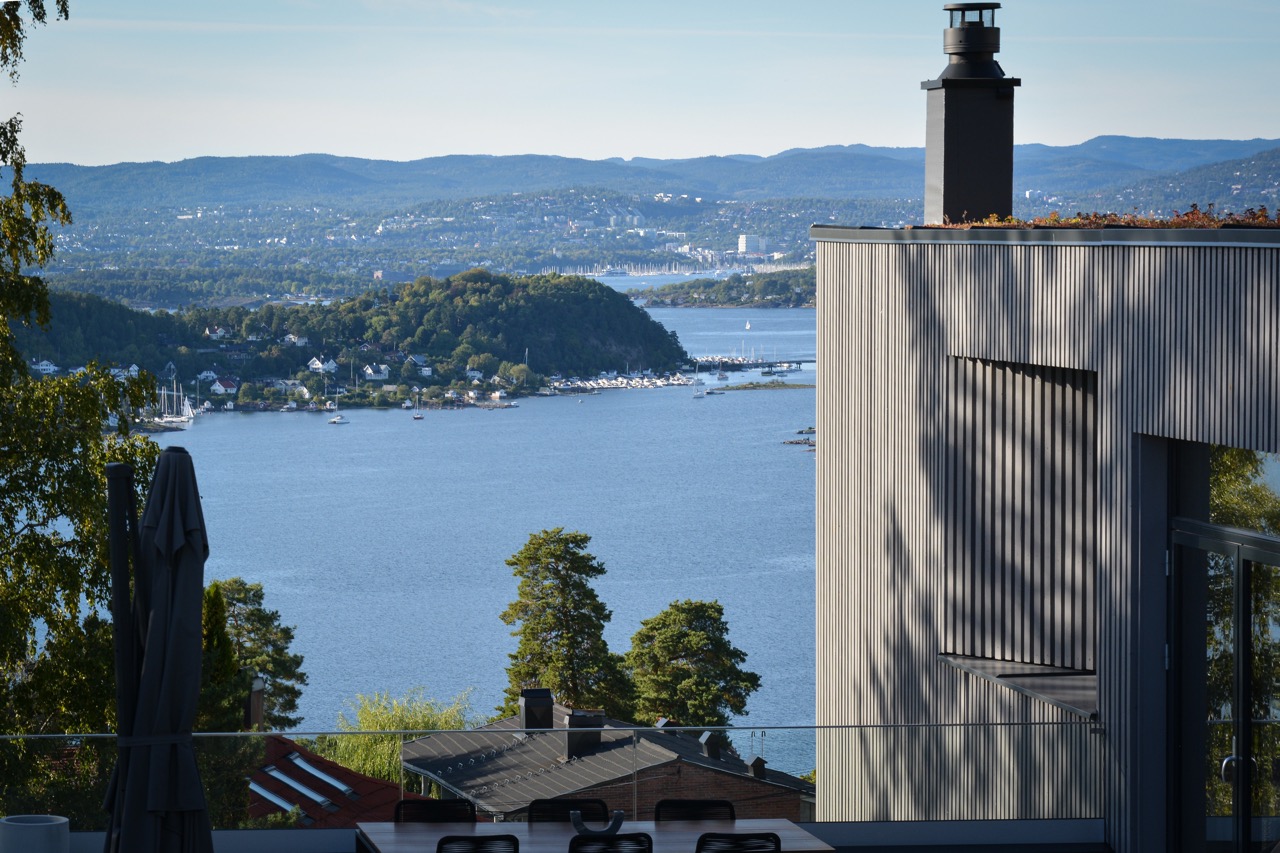
Twin houses project in Nordstrand is completed!
Various Architects was commissioned to design two family houses on a steeply sloping plot in Nordstrand, in Oslo area. With sweeping views over the Oslo fjord these two new volumes emerge, adapting to the topography. A site analysis and clear design priorities determined the optimal placement of each house allowing both to make the most of the terrain’s natural fall, sun exposure and view.
The two houses share a common design concept, though each develops its own character in response to its specific position on the site and client needs. A solid concrete base anchors each house to the terrain opening onto generous terraces that extend the living space directly into the landscape. In doing so, the sloping terrain becomes accessible and usable.
Understanding the topography and integrating it in the interior design allows the client to experience distinctive atmospheres whether on the living or bedroom floor.